

Listed By: Quintonio Byers, ERA Live Moore - Contact: remvp20@gmail.com
121 Country Creek Drive Kings Mountain, NC 28086
Active (220 Days)
$390,000 (USD)
Description
MLS #:
4403864
4403864
Lot Size
0.68 acres
0.68 acres
Type
Single-Family Home
Single-Family Home
Year Built
1990
1990
County
Cleveland County
Cleveland County
Listed By
Quintonio Byers, ERA Live Moore, Contact: remvp20@gmail.com
Source
CANOPY MLS - IDX
Last checked Oct 20 2026 at 6:32 AM GMT+0000
CANOPY MLS - IDX
Last checked Oct 20 2026 at 6:32 AM GMT+0000
Bathroom Details
- Full Bathrooms: 2
- Half Bathroom: 1
Subdivision
- Country Creek
Property Features
- Fireplace: Family Room
- Foundation: Crawl Space
Heating and Cooling
- Central
- Ceiling Fan(s)
- Central Air
Utility Information
- Sewer: Public Sewer
School Information
- Elementary School: Unspecified
- Middle School: Unspecified
- High School: Unspecified
Parking
- Driveway
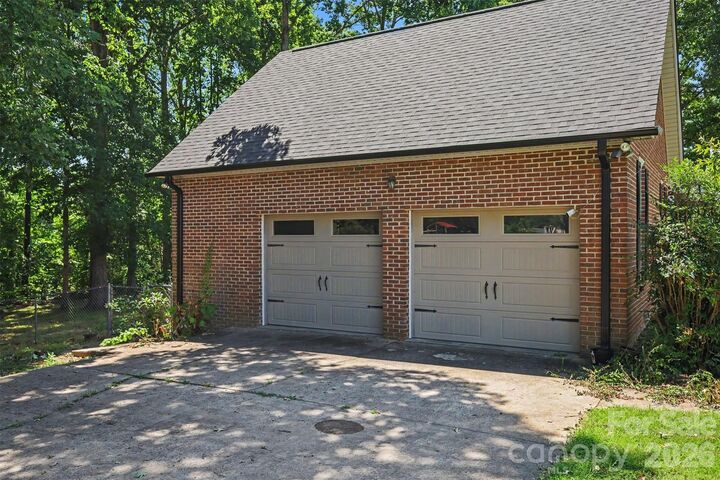
- Garage Faces Side
Living Area
- 2,353 sqft
Listing Price History
Date
Event
Price
% Change
$ (+/-)
Oct 08, 2026
Price Changed
$390,000
-11%
-$47,000
Aug 21, 2026
Price Changed
$437,000
-1%
-$3,000
Jul 16, 2026
Listed
$440,000
-
-
Additional Information: ERA Live Moore | remvp20@gmail.com
Location
Estimated Monthly Mortgage Payment
*Based on Fixed Interest Rate withe a 30 year term, principal and interest only
Listing price
Down payment
%
Interest rate
%Mortgage calculator estimates are provided by ERA Live Moore and are intended for information use only. Your payments may be higher or lower and all loans are subject to credit approval.
Disclaimer: Square footage is based on information available to agent, including County records. Information has not been verified by agent and should be verified by buyer.
Based on information submitted to the MLS GRID as of 10/20/2026 06:32. All data is obtained from various sources and may not have been verified by broker or MLS GRID. Supplied Open House Information is subject to change without notice. All information should be independently reviewed and verified for accuracy. Properties may or may not be listed by the office/agent presenting the information.




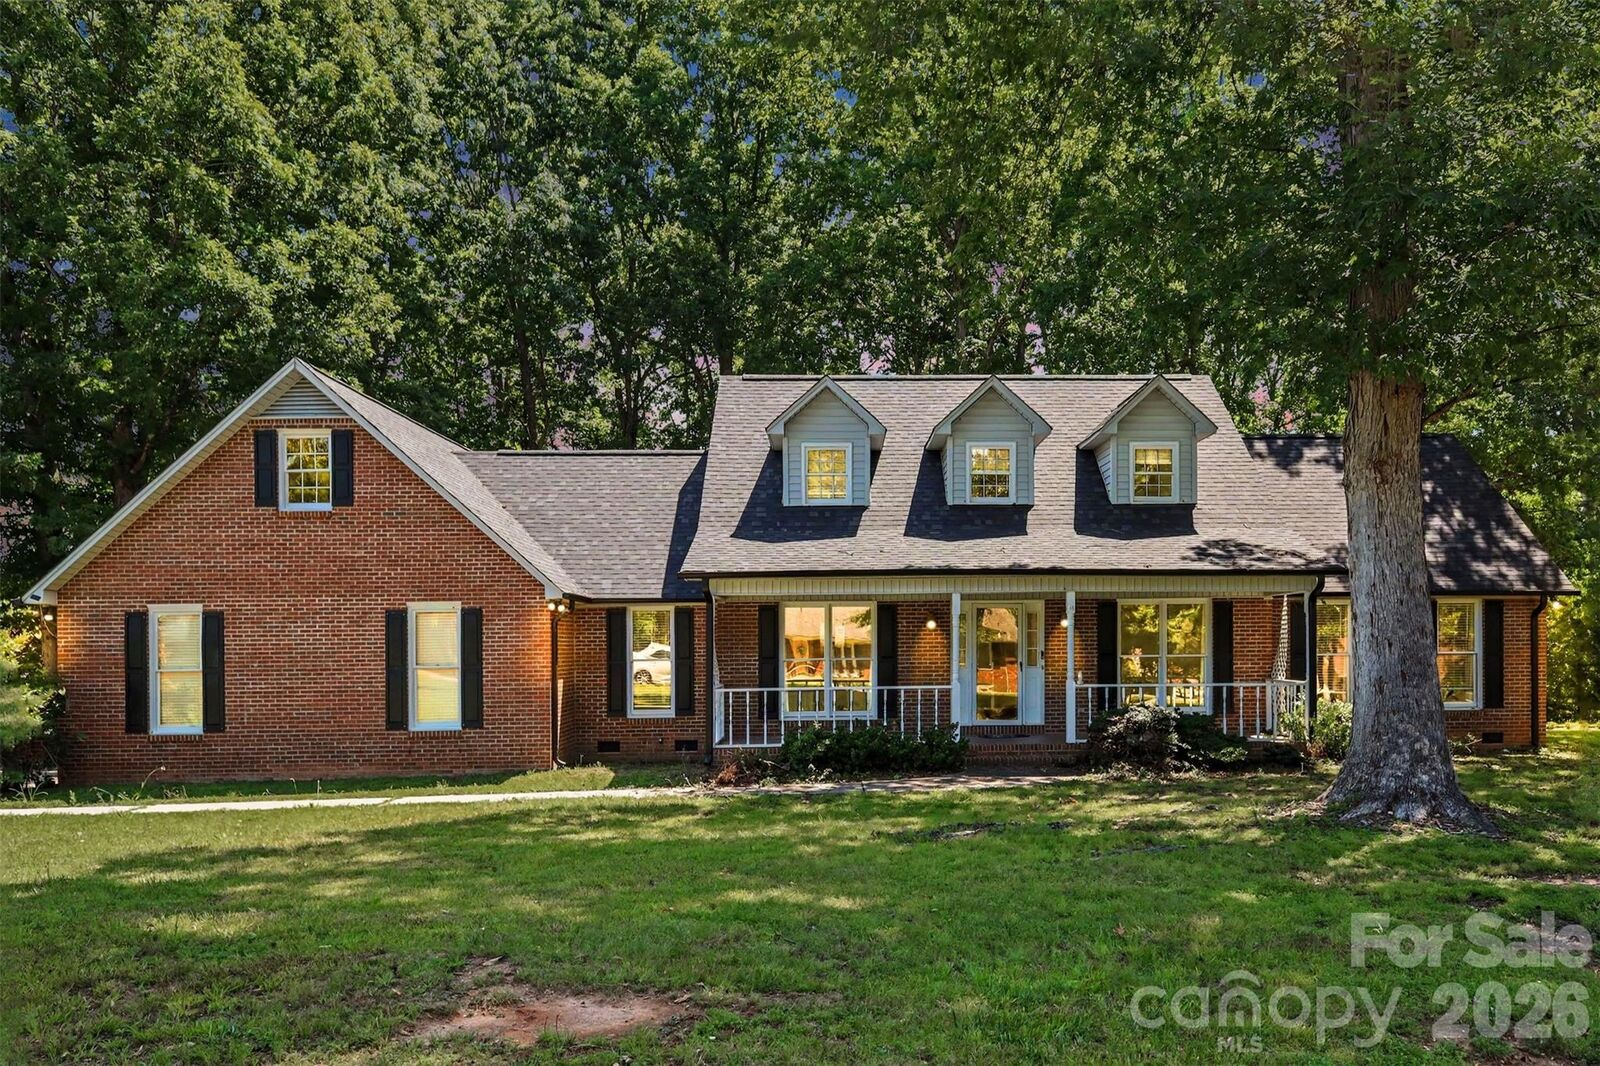
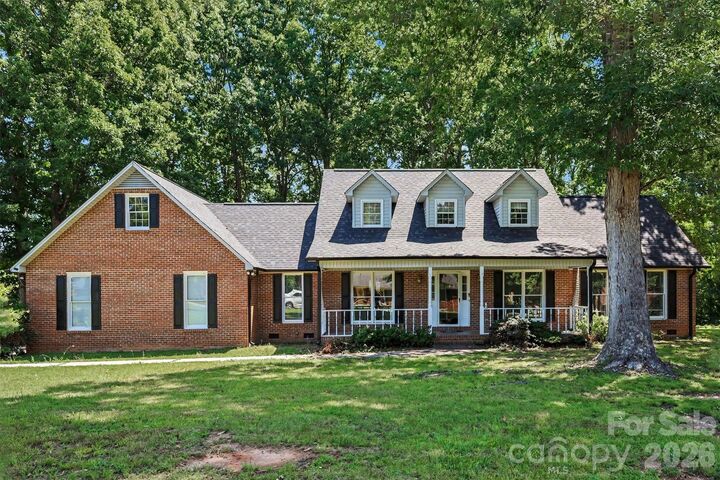
Step inside and you'll feel the difference. This is a custom all-brick home that has been loved by one family since 1990. The craftsmanship shows: formal living room, a warm family room with a wood-burning fireplace, formal dining, and a sun-lit breakfast nook for the mornings that don't need ceremony.
The main-level primary suite is a true retreat — walk-in closet, walk-in shower, and a jacuzzi garden tub that turns any evening into an escape. Upstairs, two spacious bedrooms share a Jack and Jill bath, and one opens into a raw attic space just waiting to become your home office, studio, or bonus room.
For the hobbyist or car enthusiast: the oversized 2-car garage comes equipped with a 1-ton lift. That's not a feature you find every day.
3 bedrooms. 2.5 baths. Character you can't build from a floorplan.
Homes with this combination of lot, freedom, and craftsmanship are a must see. Schedule your private tour today.