

Listed By: Laura Arthur, ERA Live Moore; Jeff Arthur, ERA Live Moore - Contact: Arthurpropertygroup@gmail.com
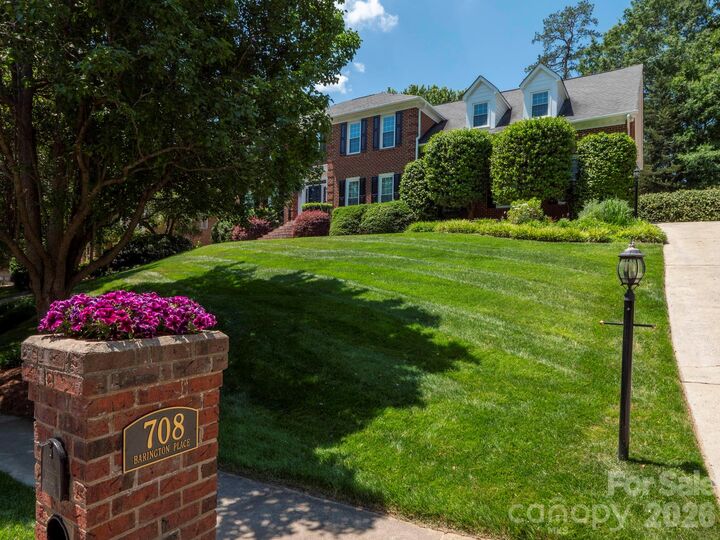
708 Barington Place Matthews, NC 28105
Pending (40 Days)
$1,150,000 (USD)
Description
MLS #:
4385055
4385055
Lot Size
0.33 acres
0.33 acres
Type
Single-Family Home
Single-Family Home
Year Built
1993
1993
County
Mecklenburg County
Mecklenburg County
Listed By
Laura Arthur, ERA Live Moore, Contact: Arthurpropertygroup@gmail.com
Jeff Arthur, ERA Live Moore
Jeff Arthur, ERA Live Moore
Source
CANOPY MLS - IDX
Last checked Jul 9 2026 at 4:46 PM GMT+0000
CANOPY MLS - IDX
Last checked Jul 9 2026 at 4:46 PM GMT+0000
Bathroom Details
- Full Bathrooms: 3
- Half Bathroom: 1
Interior Features
- Pantry
- Walk-In Closet(s)
- Attic Walk In
- Kitchen Island
- Attic Other
- Attic Finished
- Cable Prewire
- Storage
- Entrance Foyer
Subdivision
- Mallory Manor
Lot Information
- Hilly
Property Features
- Fireplace: Family Room
- Foundation: Crawl Space
Heating and Cooling
- Central
- Central Air
Flooring
- Carpet
- Vinyl
- Wood
- Tile
Exterior Features
- Roof: Architectural Shingle
Utility Information
- Utilities: Electricity Connected, Cable Connected, Natural Gas
- Sewer: Public Sewer
School Information
- Elementary School: Elizabeth Lane
- Middle School: Crestdale
- High School: Providence
Parking
- Driveway
Living Area
- 4,593 sqft
Additional Information: ERA Live Moore | Arthurpropertygroup@gmail.com
Location
Estimated Monthly Mortgage Payment
*Based on Fixed Interest Rate withe a 30 year term, principal and interest only
Listing price
Down payment
%
Interest rate
%Mortgage calculator estimates are provided by ERA Live Moore and are intended for information use only. Your payments may be higher or lower and all loans are subject to credit approval.
Disclaimer: Square footage is based on information available to agent, including County records. Information has not been verified by agent and should be verified by buyer.
Based on information submitted to the MLS GRID as of 7/9/2026 16:46. All data is obtained from various sources and may not have been verified by broker or MLS GRID. Supplied Open House Information is subject to change without notice. All information should be independently reviewed and verified for accuracy. Properties may or may not be listed by the office/agent presenting the information.




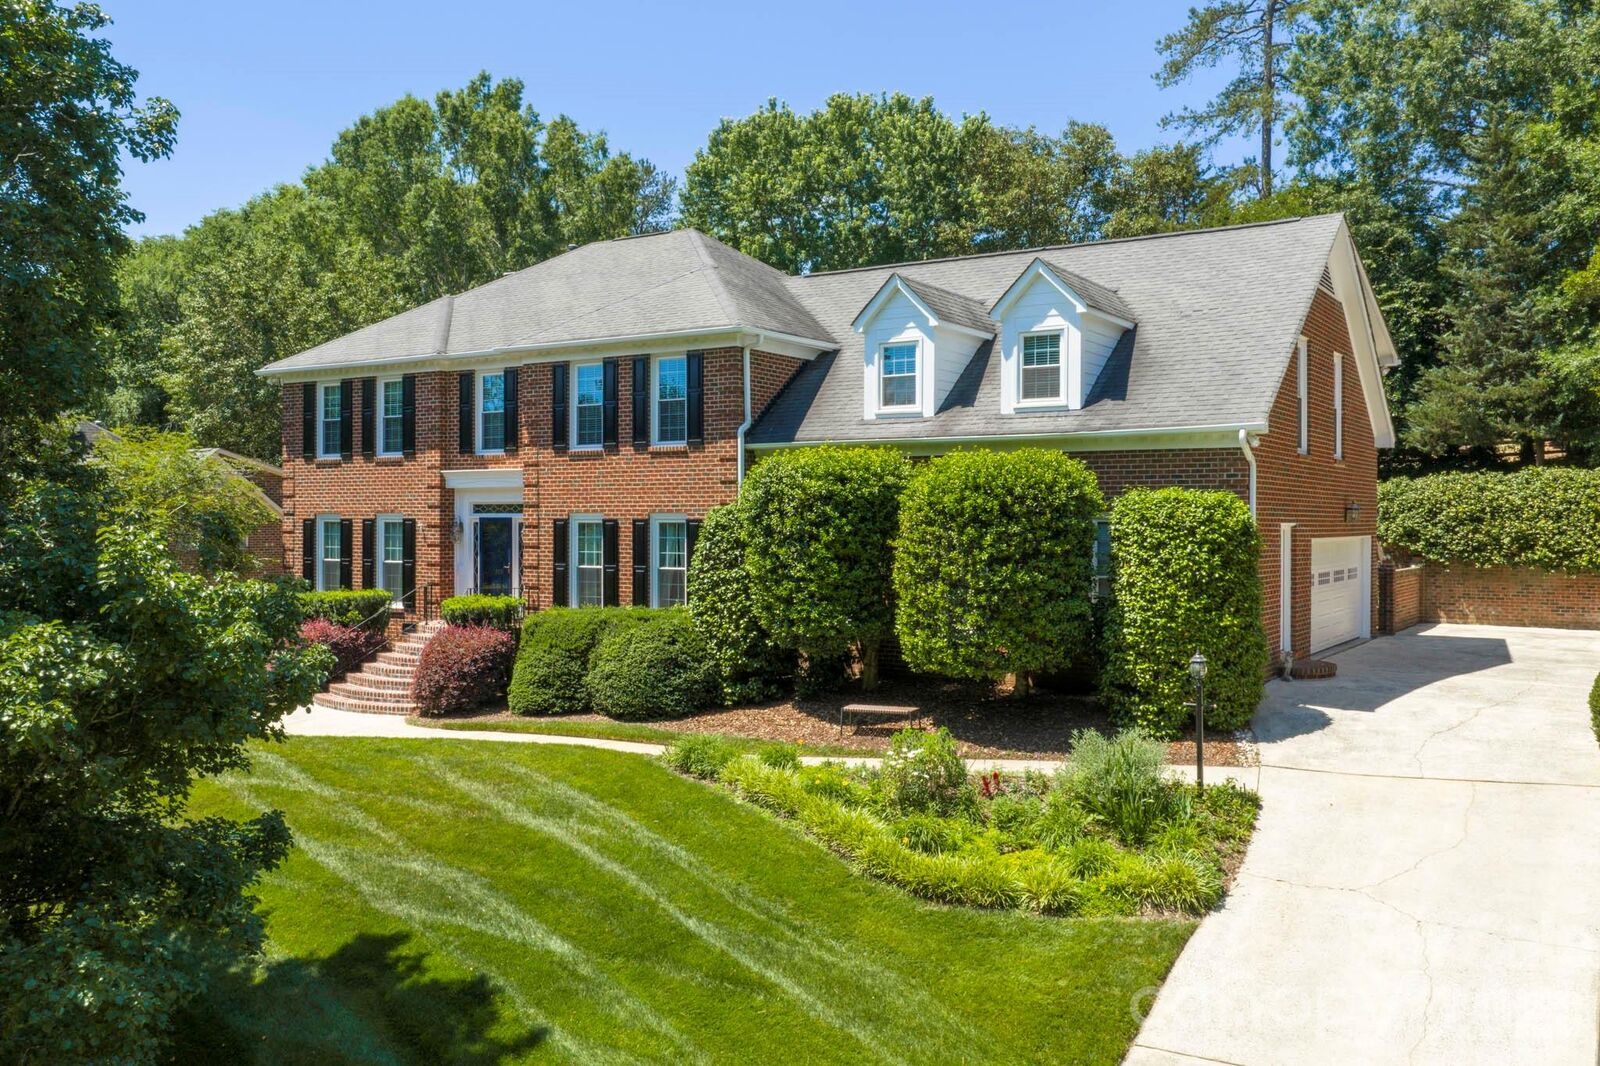
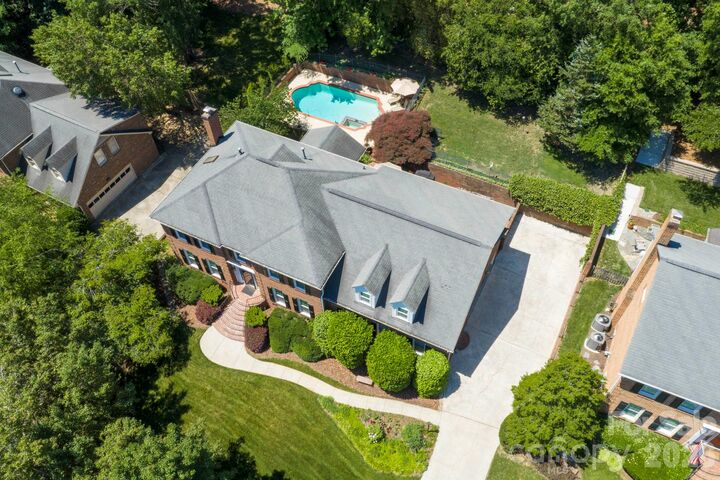
The thoughtfully designed floor plan includes four spacious bedrooms, three full baths, and one half bath, along with multiple flexible living spaces to fit your lifestyle. Two flex rooms — including one on the main floor — provide endless possibilities for a home office, gym, playroom, or guest space, while the large upstairs family room offers an ideal secondary living or media area. An attic office with custom built-ins creates a quiet and inspiring workspace.The oversized primary suite is a true retreat, complete with a large walk-in closet and a completely remodeled spa-like bath with luxurious finishes. Step outside to your private backyard retreat featuring a built-in pool, tranquil koi pond, expansive terrace and patio spaces, and a large green space ideal for play equipment, pets, or outdoor games. With beautiful indoor and outdoor living spaces, versatile rooms throughout, and an unbeatable Matthews location, close to shopping and schools - Elizabeth Lane, Covenant Day, Carmel Christian, Providence High School.