

Listed By: Jennifer Coates, ERA Live Moore - Contact: jennifer@parliamenthomes.com
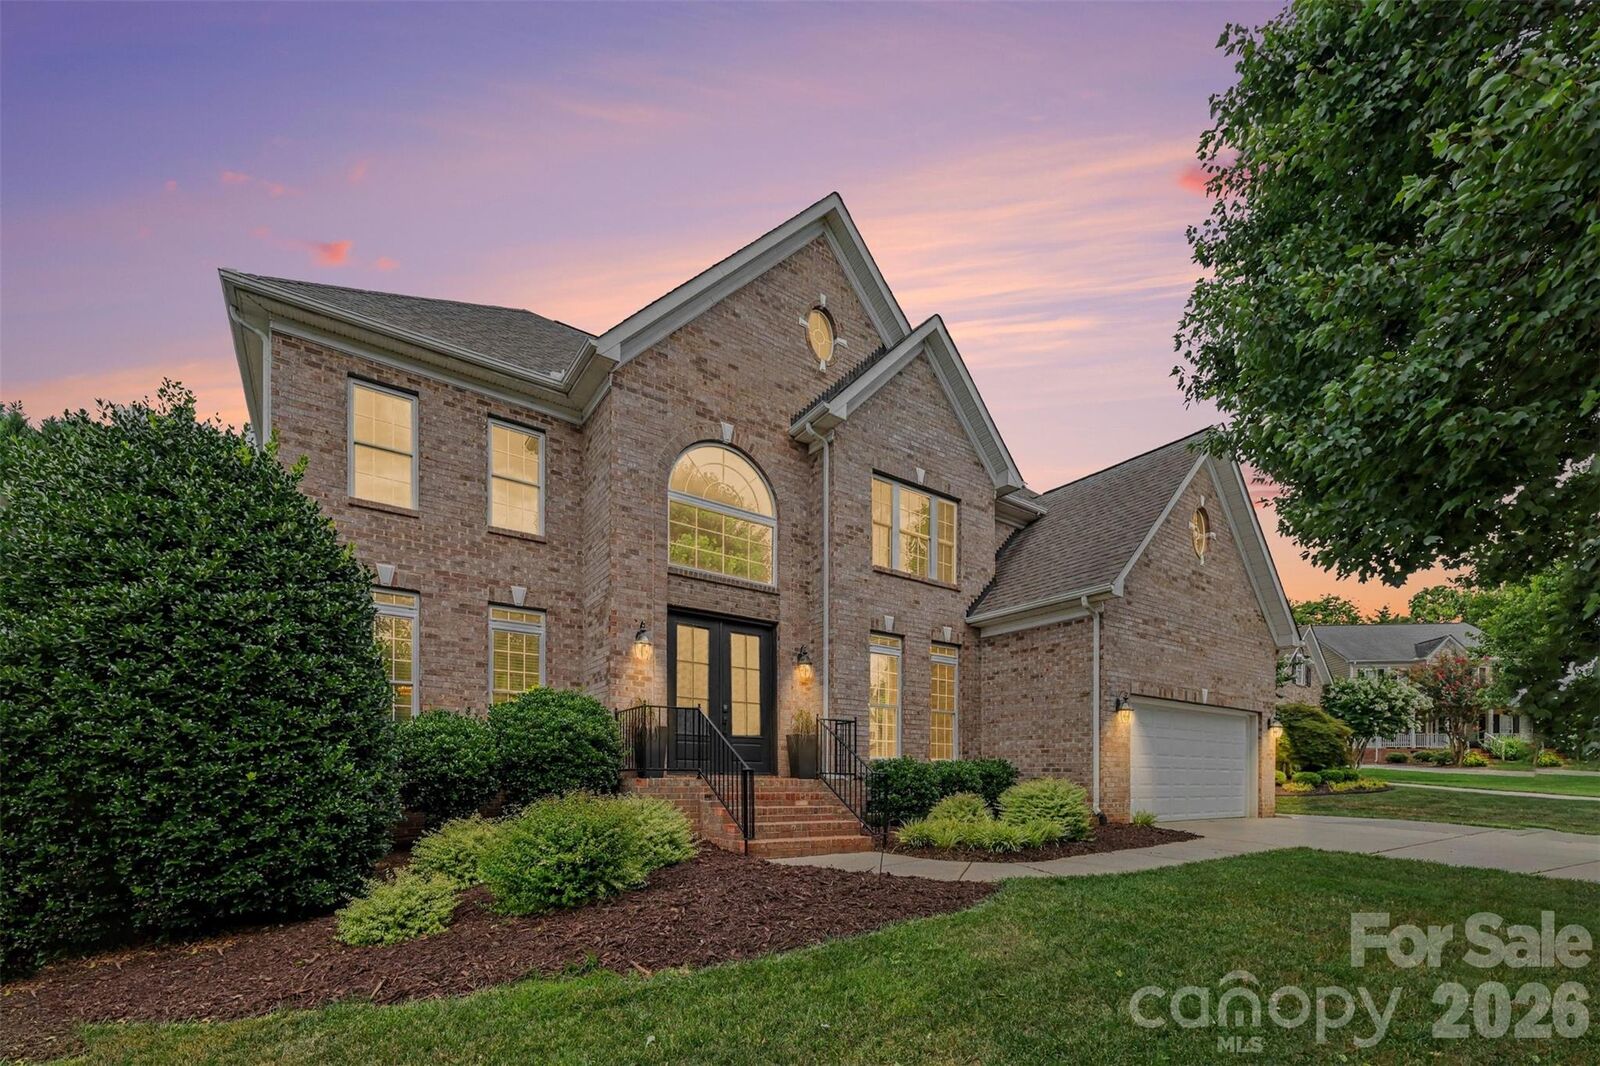
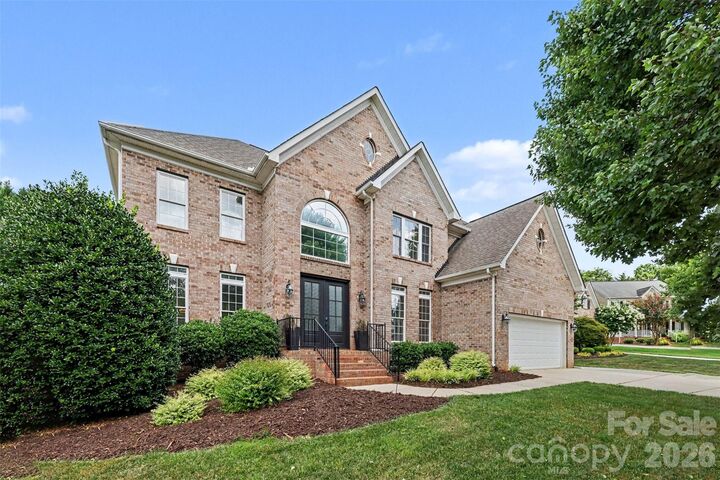
8921 Whittingham Drive Waxhaw, NC 28173
Pending (40 Days)
$959,900 (USD)

Description
MLS #:
4404543
4404543
Lot Size
10,454 SQFT
10,454 SQFT
Type
Single-Family Home
Single-Family Home
Year Built
2003
2003
County
Union County
Union County
Listed By
Jennifer Coates, ERA Live Moore, Contact: jennifer@parliamenthomes.com
Source
CANOPY MLS - IDX
Last checked Aug 31 2026 at 12:09 PM GMT+0000
CANOPY MLS - IDX
Last checked Aug 31 2026 at 12:09 PM GMT+0000
Bathroom Details
- Full Bathrooms: 4
Interior Features
- Attic Stairs Pulldown
Subdivision
- Somerset
Lot Information
- Cul-De-Sac
Property Features
- Fireplace: Gas
- Fireplace: Family Room
- Foundation: Crawl Space
Heating and Cooling
- Central
- Ceiling Fan(s)
- Central Air
- Multi Units
Homeowners Association Information
- Dues: $870/Annually
Flooring
- Carpet
- Wood
- Tile
Exterior Features
- Roof: Architectural Shingle
Utility Information
- Sewer: Public Sewer
School Information
- Elementary School: Rea View
- Middle School: Marvin Ridge
- High School: Marvin Ridge
Parking
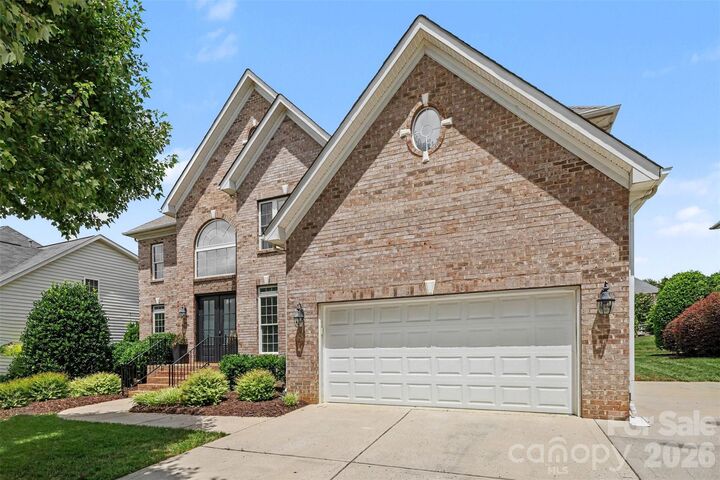
- Attached Garage
- Garage Door Opener
- Driveway
- Garage Faces Front
Living Area
- 3,805 sqft
Additional Information: ERA Live Moore | jennifer@parliamenthomes.com
Location
Estimated Monthly Mortgage Payment
*Based on Fixed Interest Rate withe a 30 year term, principal and interest only
Listing price
Down payment
%
Interest rate
%Mortgage calculator estimates are provided by ERA Live Moore and are intended for information use only. Your payments may be higher or lower and all loans are subject to credit approval.
Disclaimer: Square footage is based on information available to agent, including County records. Information has not been verified by agent and should be verified by buyer.
Based on information submitted to the MLS GRID as of 8/31/2026 12:09. All data is obtained from various sources and may not have been verified by broker or MLS GRID. Supplied Open House Information is subject to change without notice. All information should be independently reviewed and verified for accuracy. Properties may or may not be listed by the office/agent presenting the information.




Upstairs, you’ll find four generously sized secondary bedrooms, three full baths, and a large bonus room that can serve as a sixth bedroom. The expansive primary suite includes tray ceilings, a large walk-in closet, and a beautifully renovated 2025 bath with vaulted ceilings, new tile, a freestanding tub, and a frameless glass shower.
Outdoor living includes a deck, paver patio, firepit, built-in gas grill, custom landscaping, irrigation system, and a fully fenced yard. A built-in surround sound system extends throughout the first floor and into the backyard, creating the perfect setting for entertaining indoors and out.
Additional highlights include an oversized two-car garage with freshly epoxied floors, custom shelving, and a service door leading to the extended driveway. Enjoy Somerset’s community amenities, sought-after Marvin schools, and convenient access to Blakeney, Waverly, Promenade, and Ballantyne.
Open House Saturday, July 25th, from 11:00 a.m. to 1:00 p.m.